Ramona Ranch Farmhouse
Dive into images and videos related to this custom home project we completed.
Dive into images and videos related to this custom home project we completed.
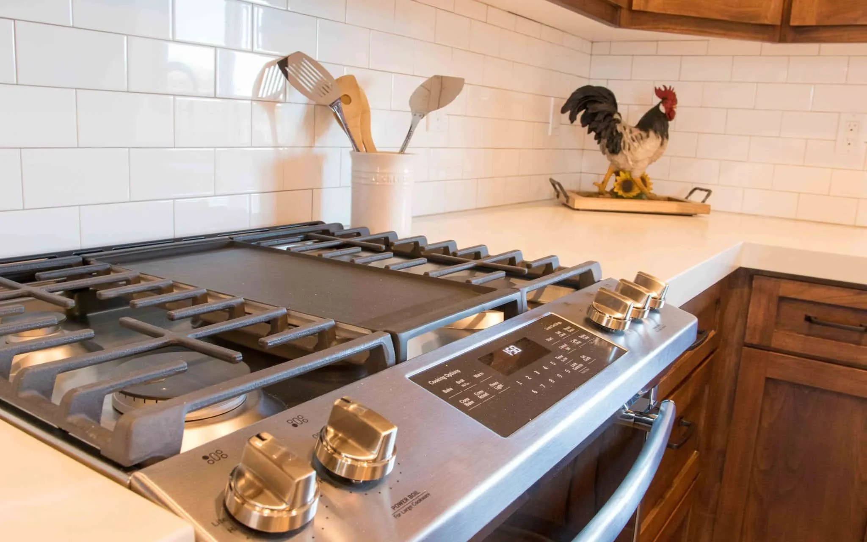
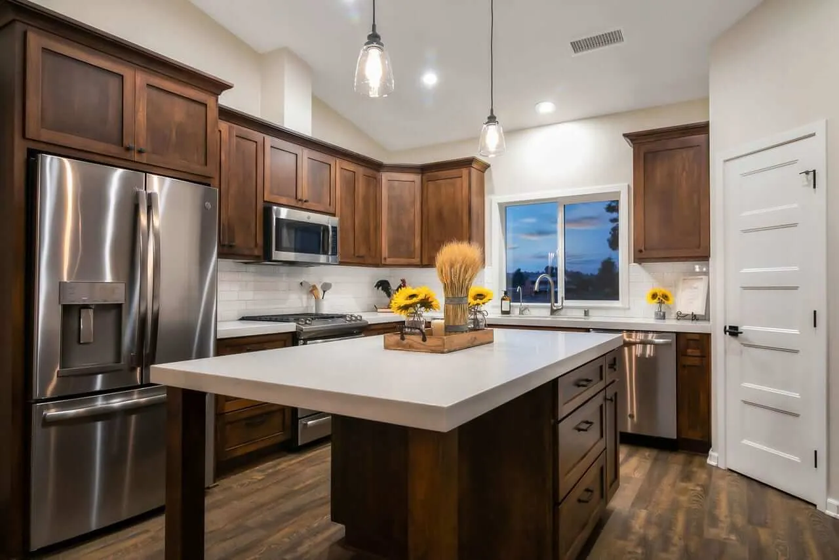
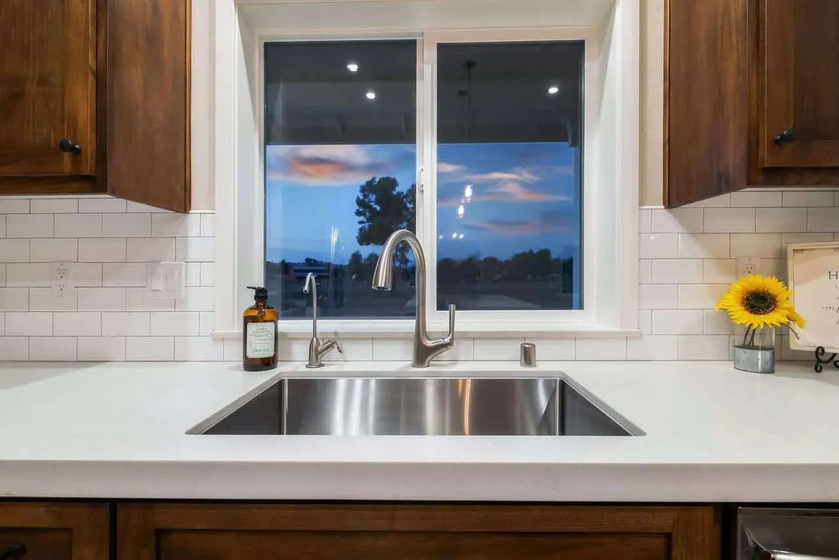
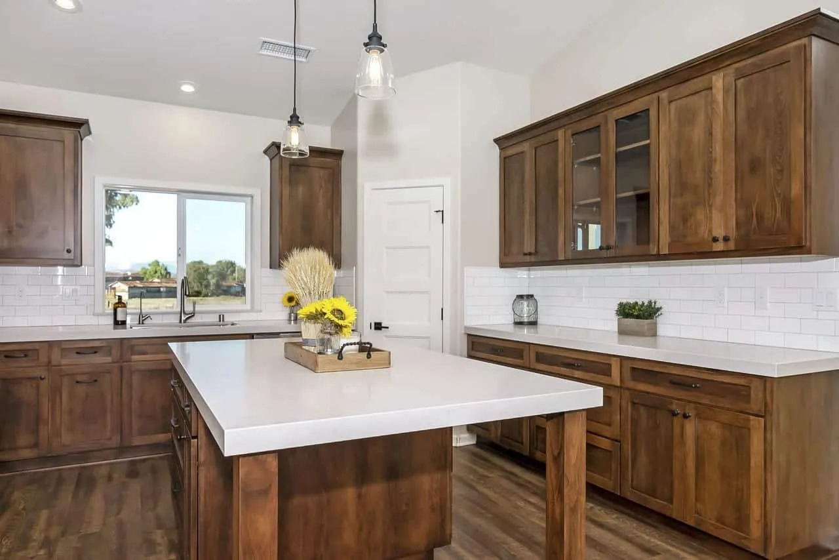
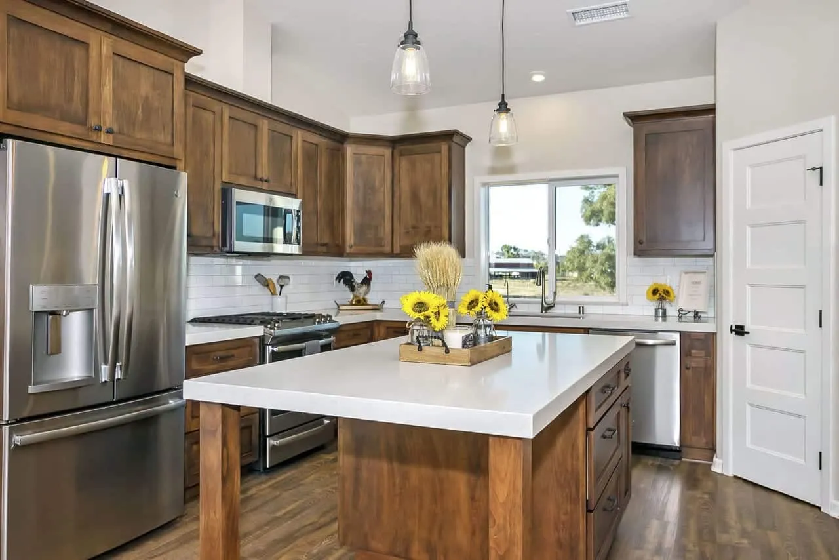
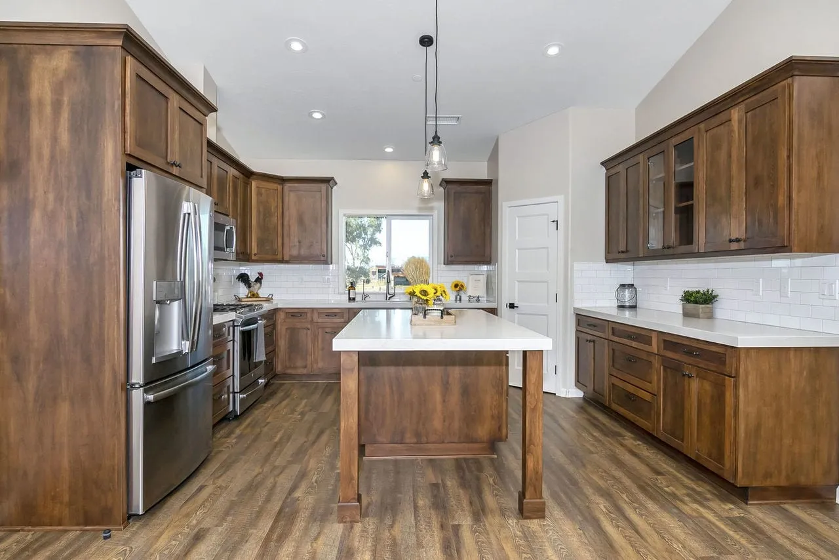
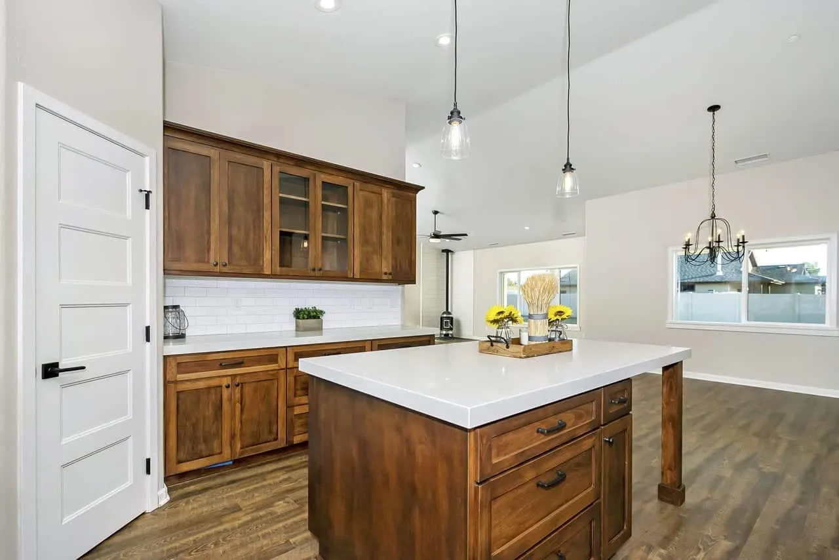
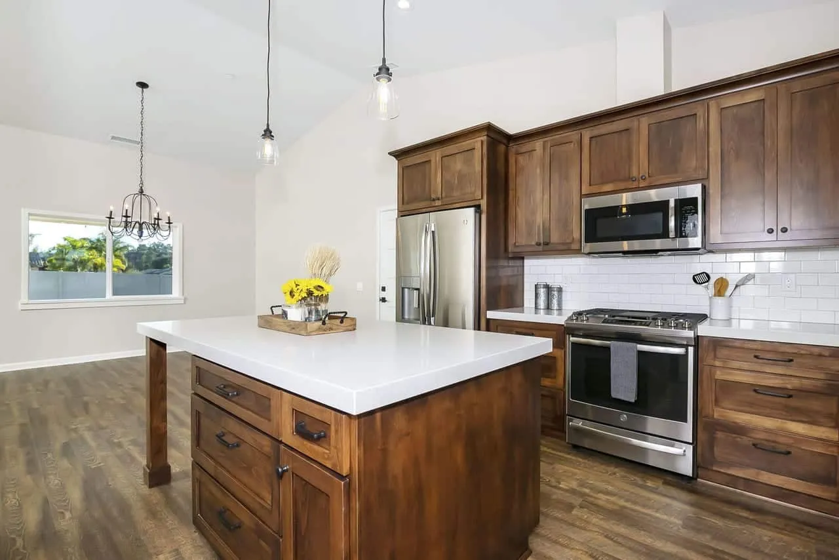
The custom ranch farmhouse in Ramona, California is a 2,226 sq. ft. home with 3 bedrooms and 2 bathrooms. It includes a 953 sq. ft. oversized 3-car garage. The property spans over 4 acres, providing space for a shop and animals. The layout includes an office or flex space, a kitchen connected to the main living areas, and a large laundry room. Each bedroom has a walk-in closet, interior finishes include luxury vinyl wood plank flooring and a pellet stove, and the master suite contains a soaking tub. Exterior features include expansive front and back covered patios, and the garage provides pull-down attic access for storage.






Posted on GoogleTrustindex verifies that the original source of the review is Google. The Team at Freeman's is professional, efficient and great at communicating. I've had the privilege of working with them on numerous graphic design projects and I am always given clear feedback and they are quick to respond with questions.Posted on GoogleTrustindex verifies that the original source of the review is Google. I have worked with Freeman's Construction for many years. They have such a friendly staff, their subs are great. On a personal note there was a house fire in my Mother's home. Most of which was located in the kitchen with major smoke damage throughout. I suggested my Mother use Freeman's Construction. The results where amazing the cabinets, and numerous additional up grades greatly enhanced and improved the home. Everyone involved was so kind and supportive to my Mother. There professionalism, care, and quality of workmanship was greatly appreciated by my family. So grateful to this wonderful Construction Company. Many thanks! Cheryl RicePosted on GoogleTrustindex verifies that the original source of the review is Google. I have been hired by Brian Freeman to capture their projects through photos and video... It's what I do for a living. I see a lot of home that have had construction done and I can say without the attention to detail in their projects is 2nd to none! Ive come across so many homes where the company oversees or cuts a corner.. but not with Freeman's Construction... I enjoy shooting their projects....Posted on GoogleTrustindex verifies that the original source of the review is Google. I have personally worked various side jobs with this company in the past, from remodel to photography. This is a household name you can trust and I know that from behind the scenes. Choosing a contractor can be quite the endeavor these days! I recommend them to anyone looking to have a professional job done in a timely fair manner.Posted on GoogleTrustindex verifies that the original source of the review is Google. We hired Freeman's Construction to remodel and add additional rooms to our newly purchased, over 100 year old Victorian style home in the San Diego downtown area. My husband and I were very impressed with the quality of their work.The owner, Bill Freeman, is a very experienced contractor and builder and Brian Freeman is one of the most detailed people I have ever met. Their office manager Missy is also very organized and responsive. The subs that Freeman's Construction used were amazing, fairly priced and professional. We are thrilled with how our house turned out. It's absolutely beautiful and like new!Posted on GoogleTrustindex verifies that the original source of the review is Google. Freeman’s construction are very honest and helpful love working with a good and reliable company 👌😀👌Posted on GoogleTrustindex verifies that the original source of the review is Google. If you want your job done right the first time, look no further. At Freeman construction they pride themselves on nothing but top quality work, do yourself a favor and give the a call.Posted on GoogleTrustindex verifies that the original source of the review is Google. I've known the Freemans for several decades and they absolutely pride themselves on quality. Very honest and dependable builder/ remodeler!Posted on GoogleTrustindex verifies that the original source of the review is Google. We needed a complete remodel on our home. Working with Freeman’s Construction was the best decision we could make. They were very professional in every phase of the project. Everything turned out beautiful and we recommend them to everyone. You can not go wrong by hiring Freeman’s Construction.
Request a Project Consultation Online or by Phone
We Will Meet With You at Your Home or Building Site
Establish a Budget for the Project & Start Drawing Plans